
Project spotlight · Long Island · September 2026
Basement Entrance Rebuild with New Caps, Drainage and Floor
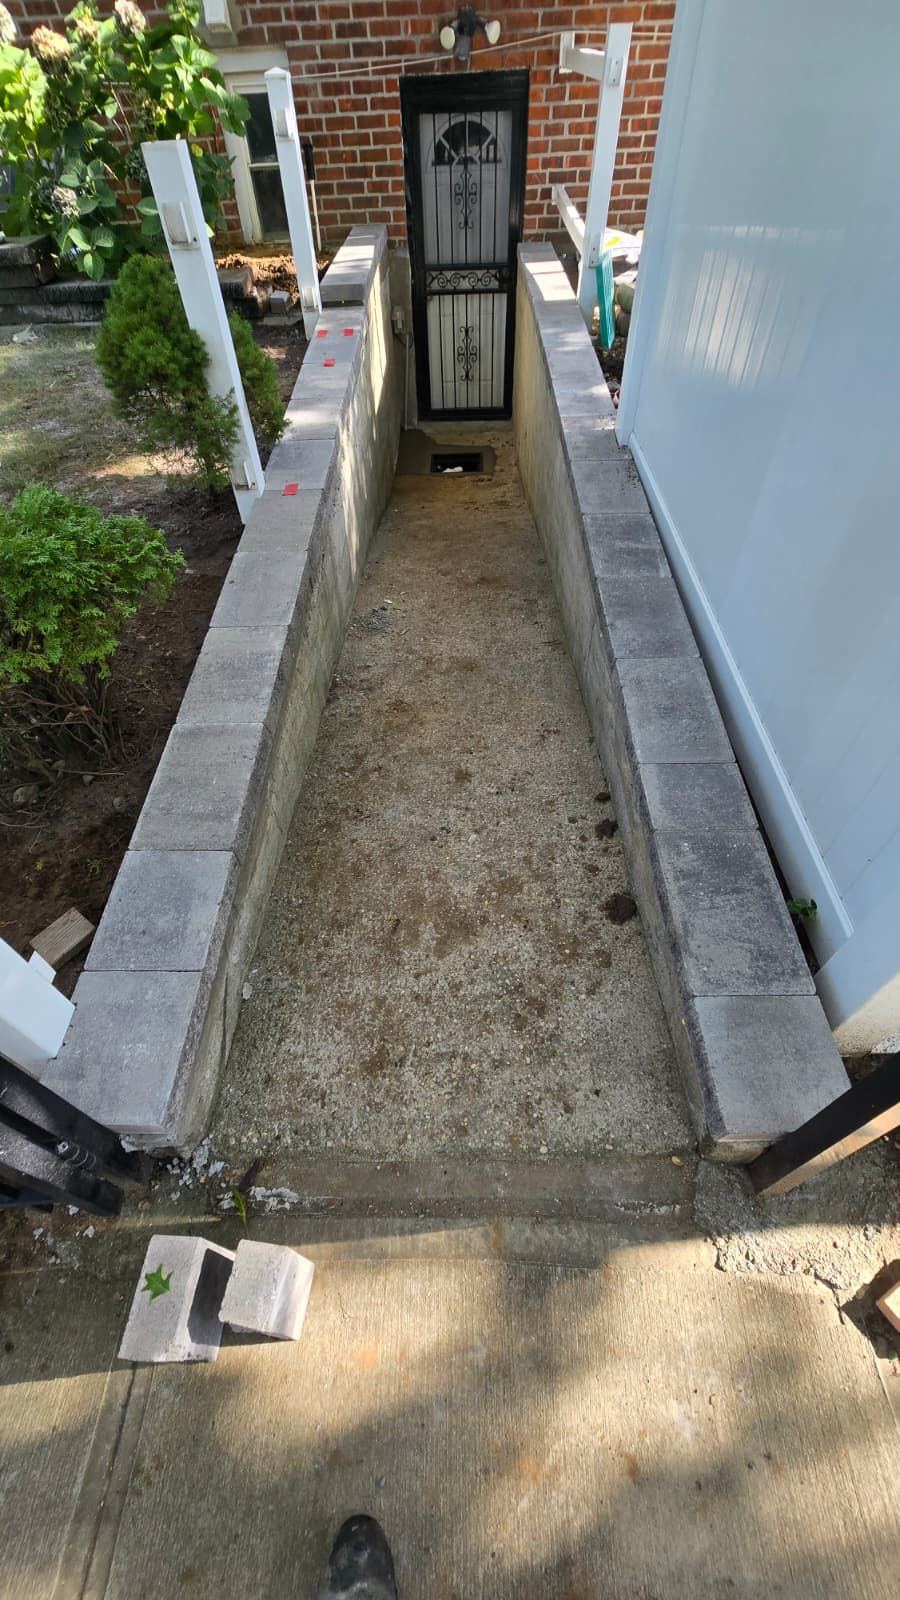
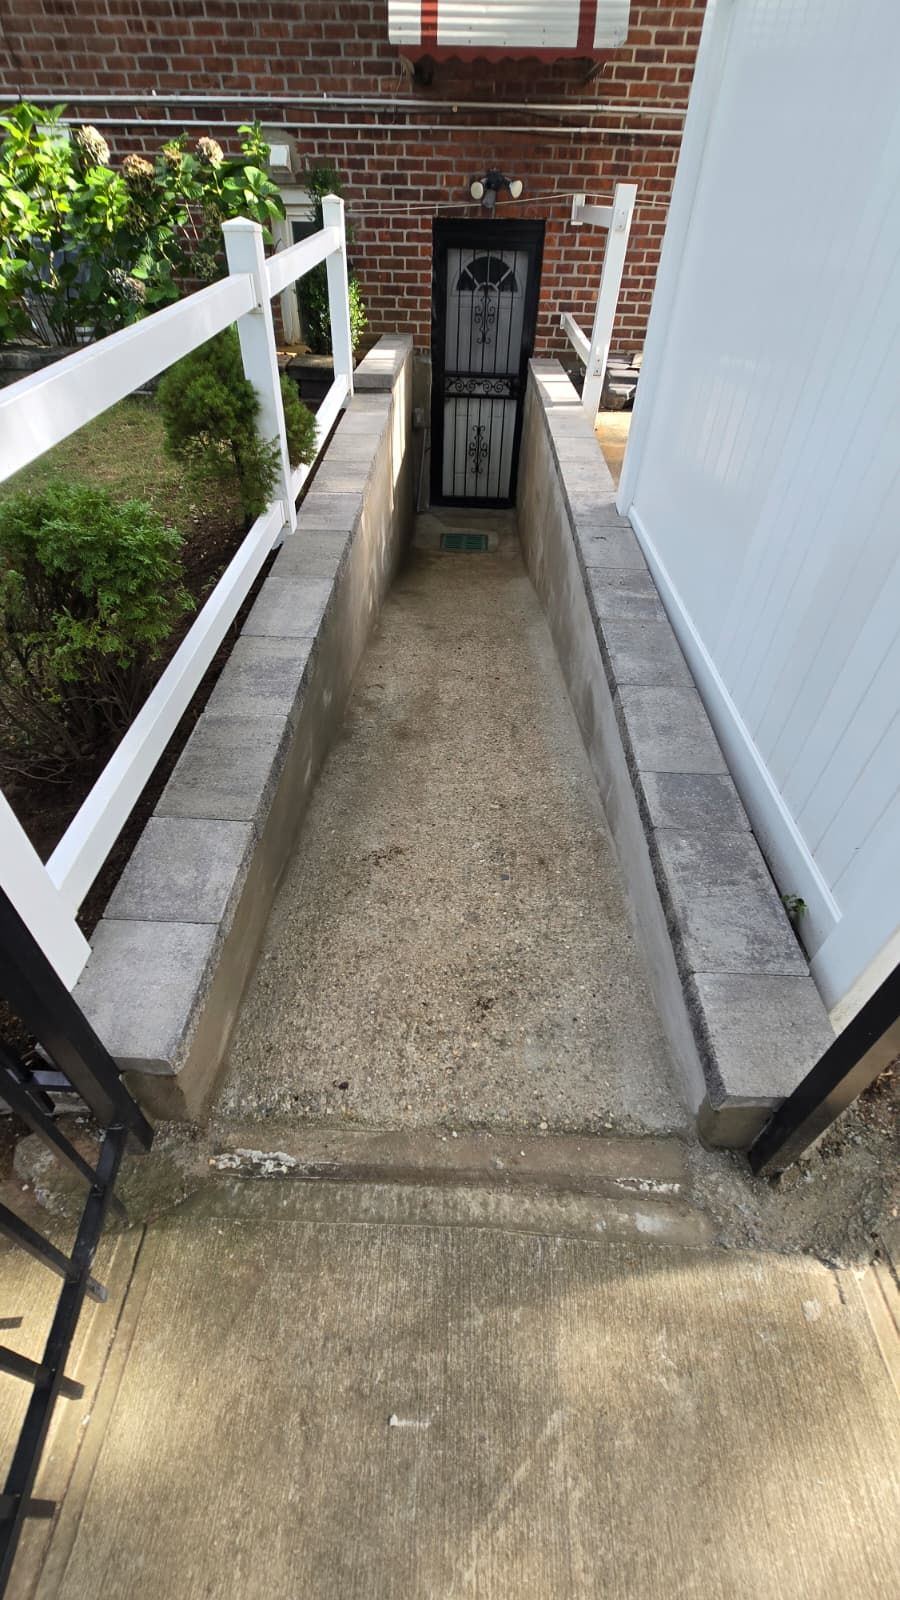
A below-grade basement entrance at a brick home on Long Island, rebuilt over four visits between September 3 and September 8, 2026.
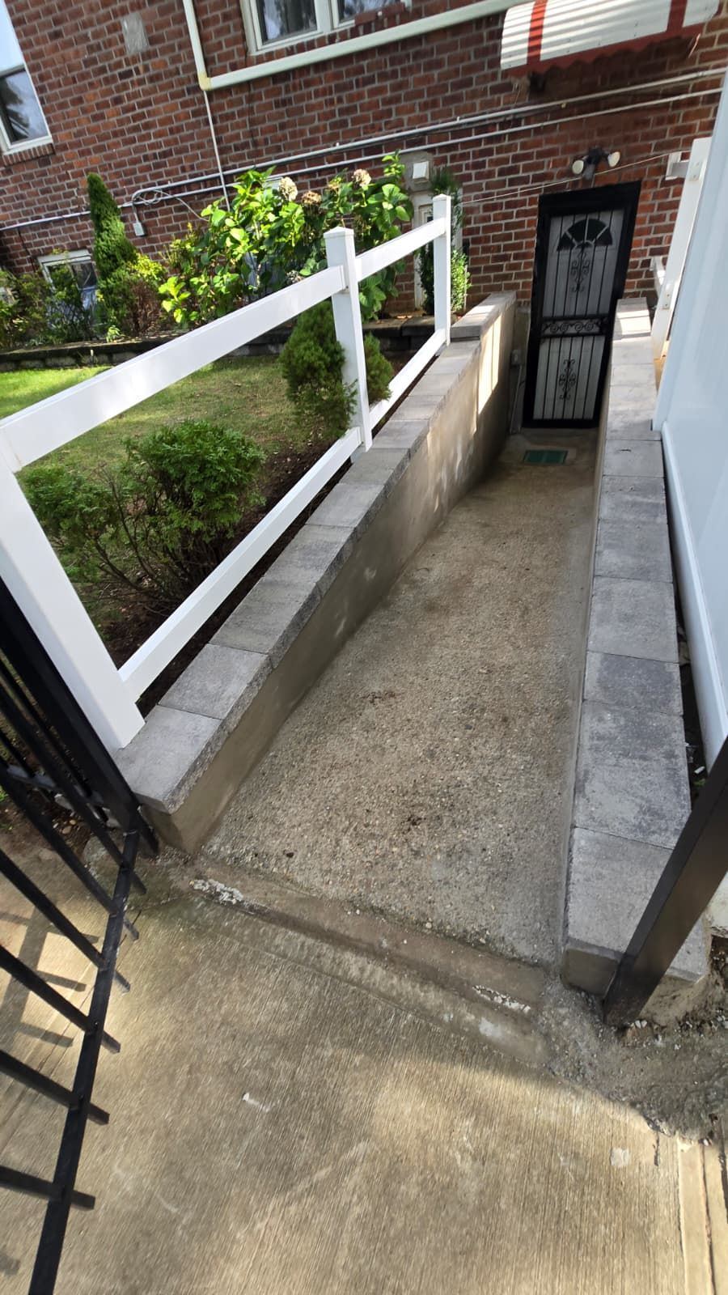
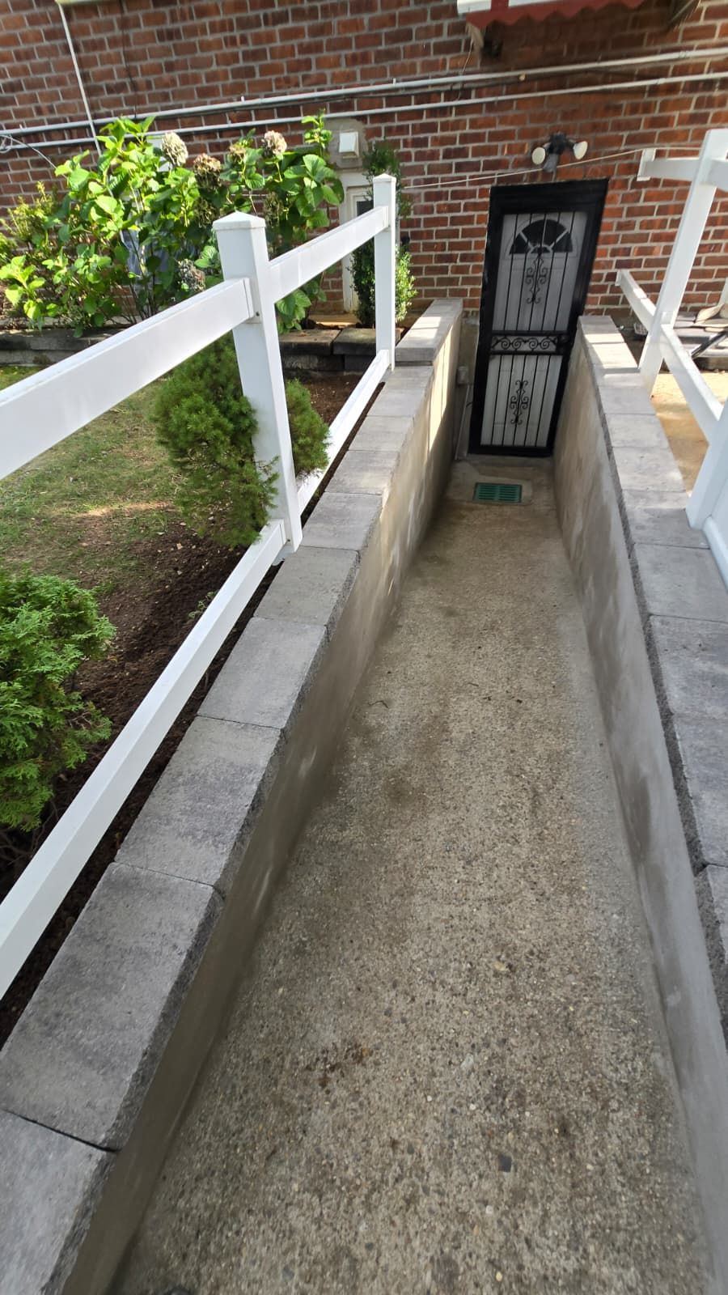
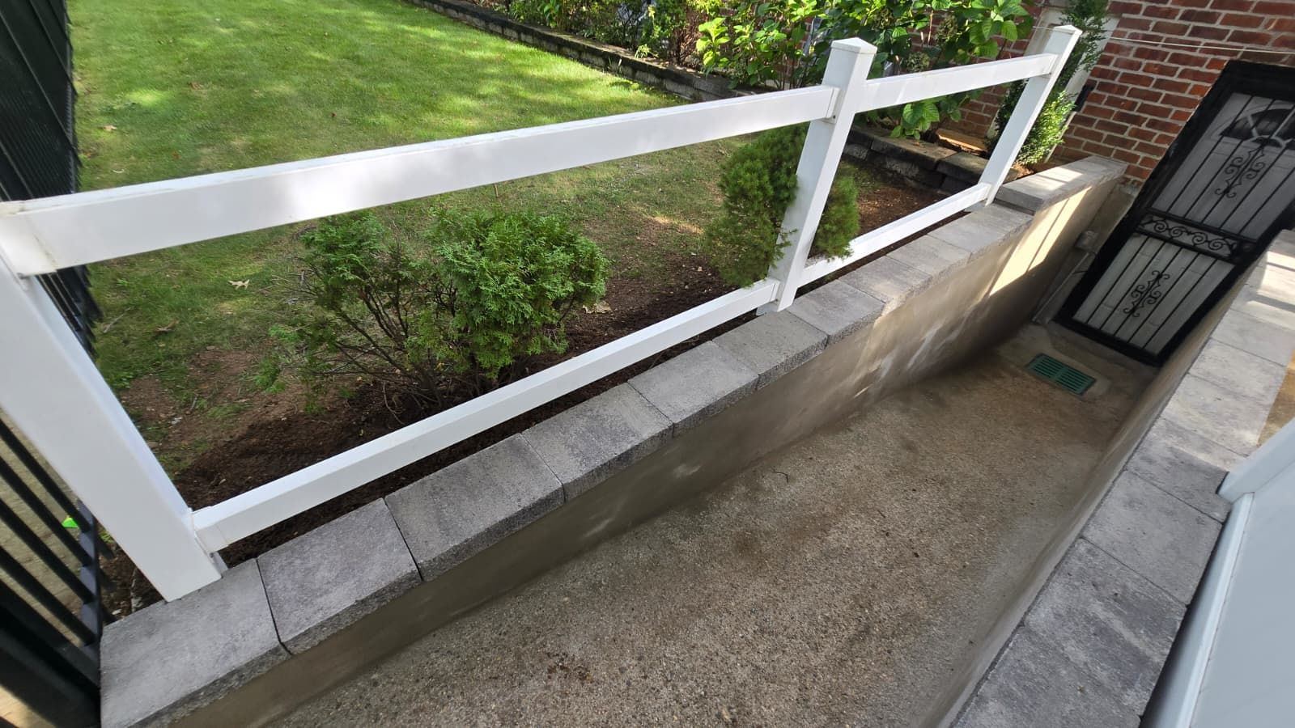
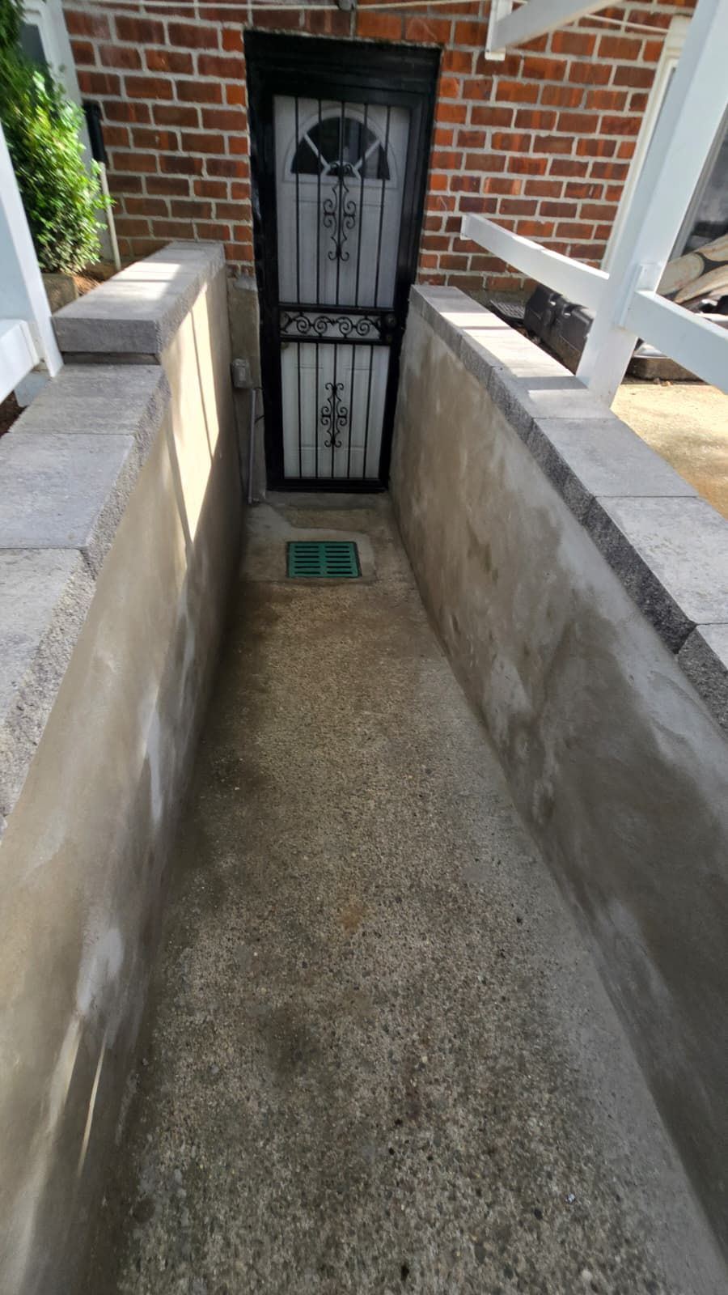
Before & after
The problem
Outside basement entrances sit below grade, so they collect rainwater and snowmelt. This one needed new wall caps, better drainage and a finished floor so water would be carried away from the basement door.
What we did
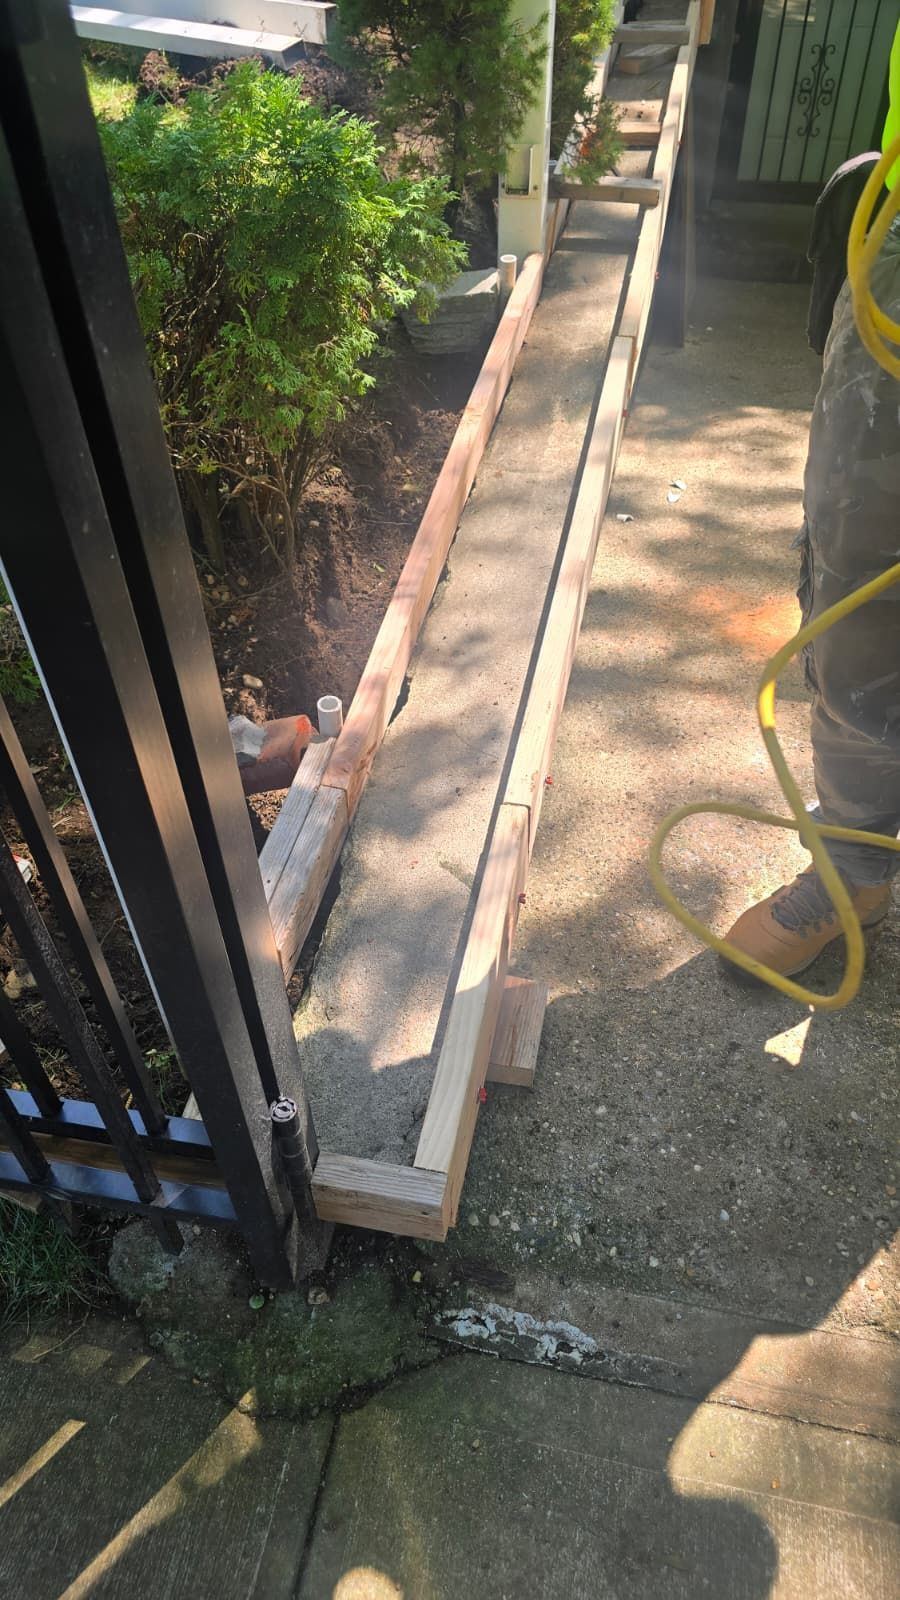
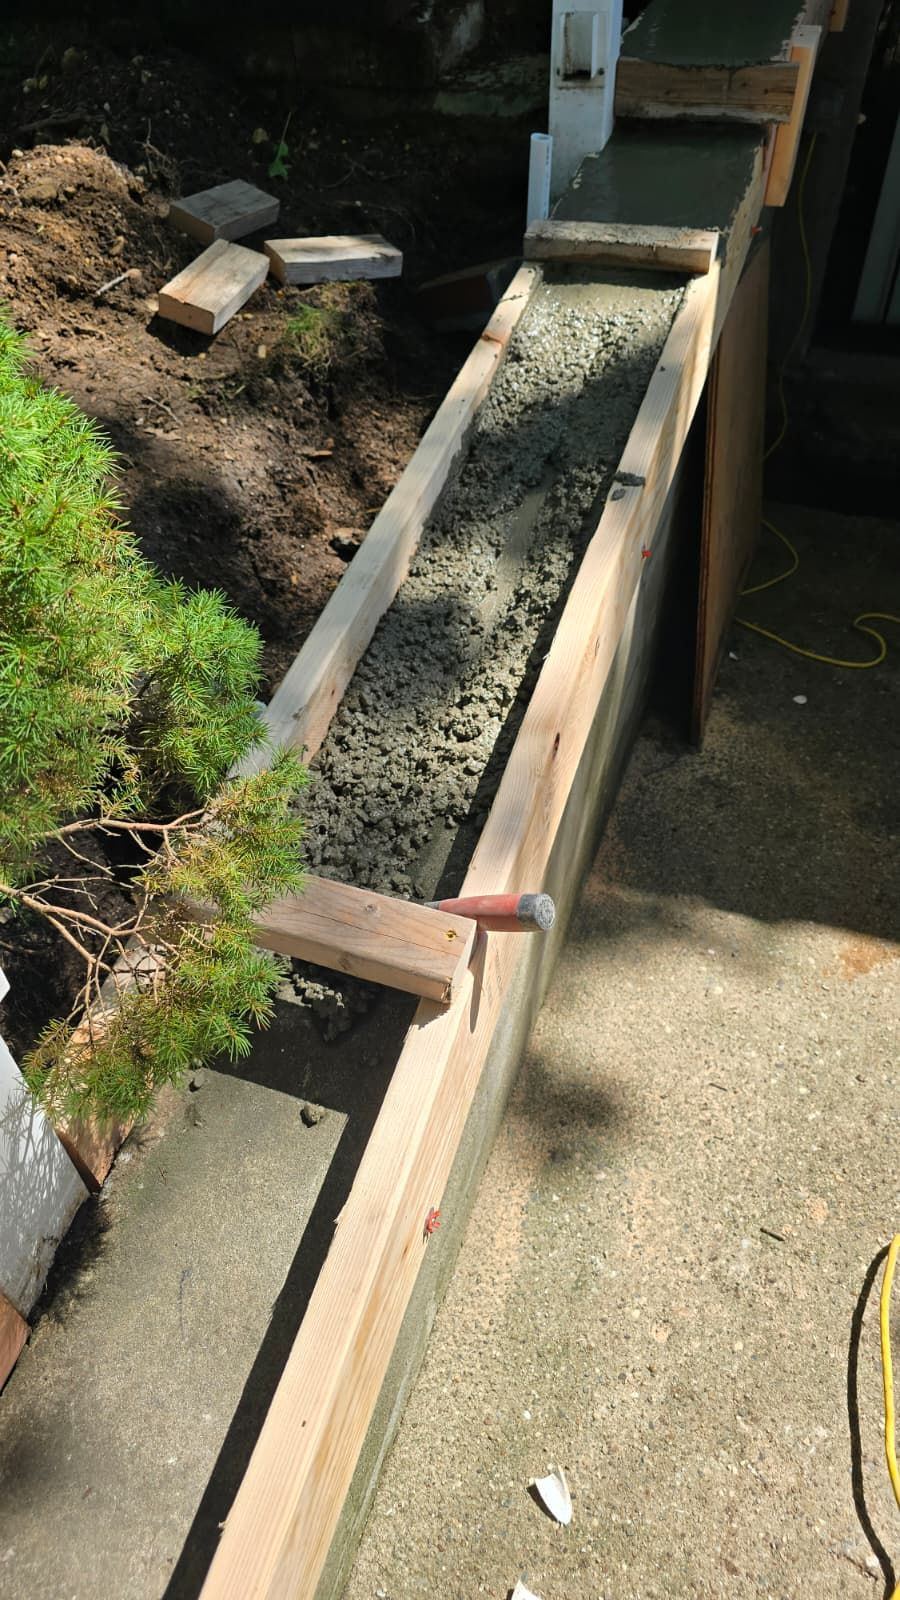
Visit 1 (September 3): forming and pouring new wall caps
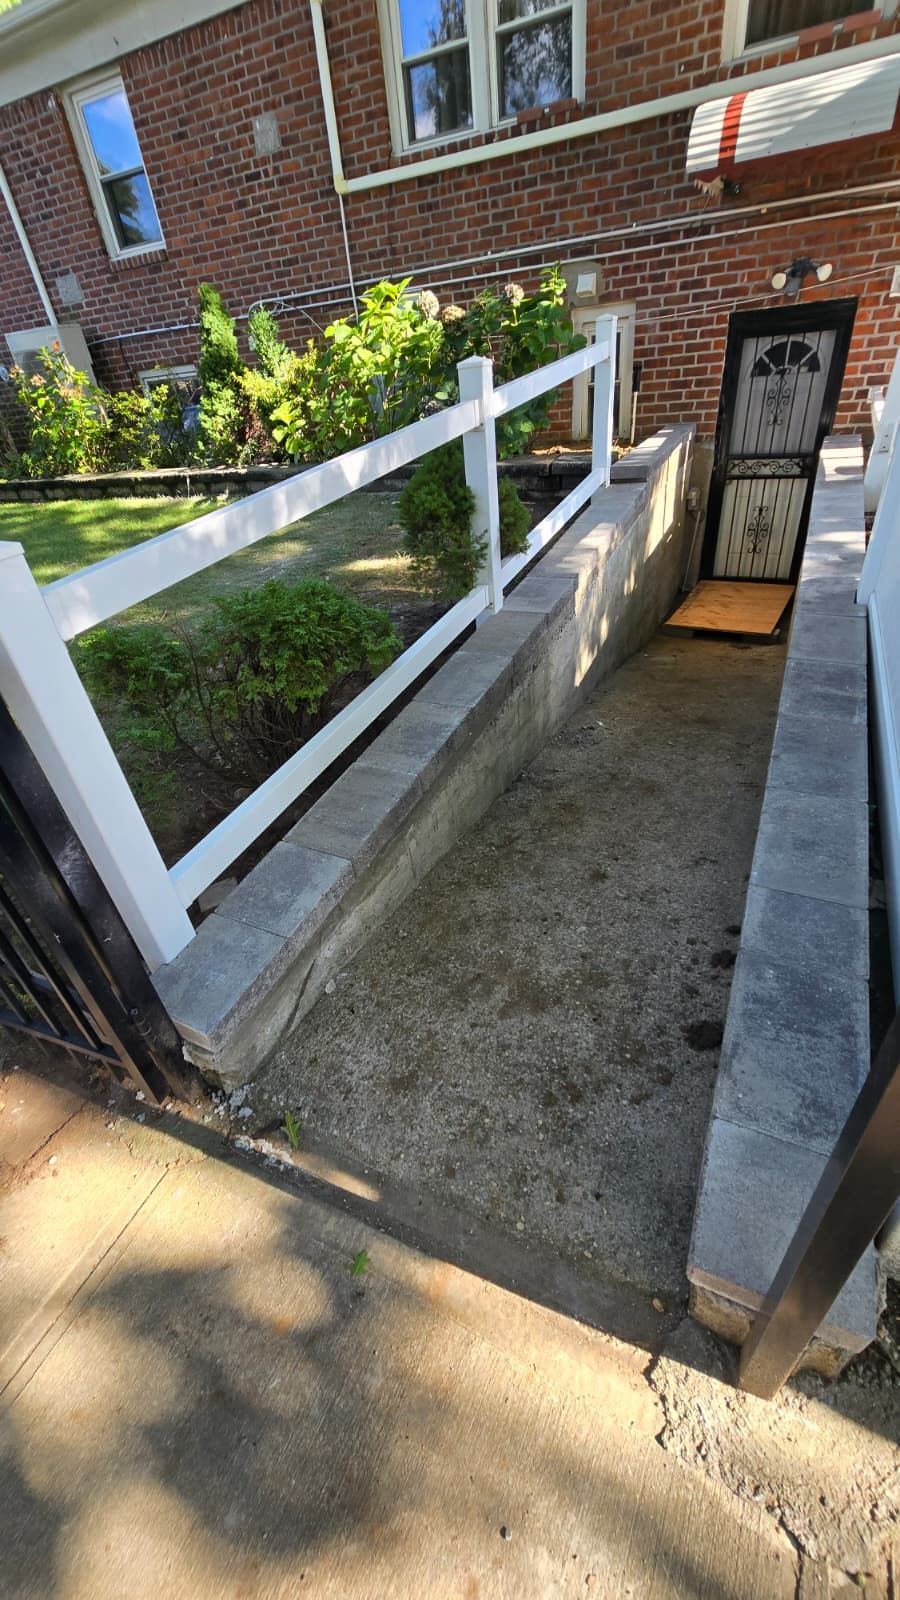
The crew set wood forms on top of the existing low walls along the side walkway, then placed and troweled new concrete caps.
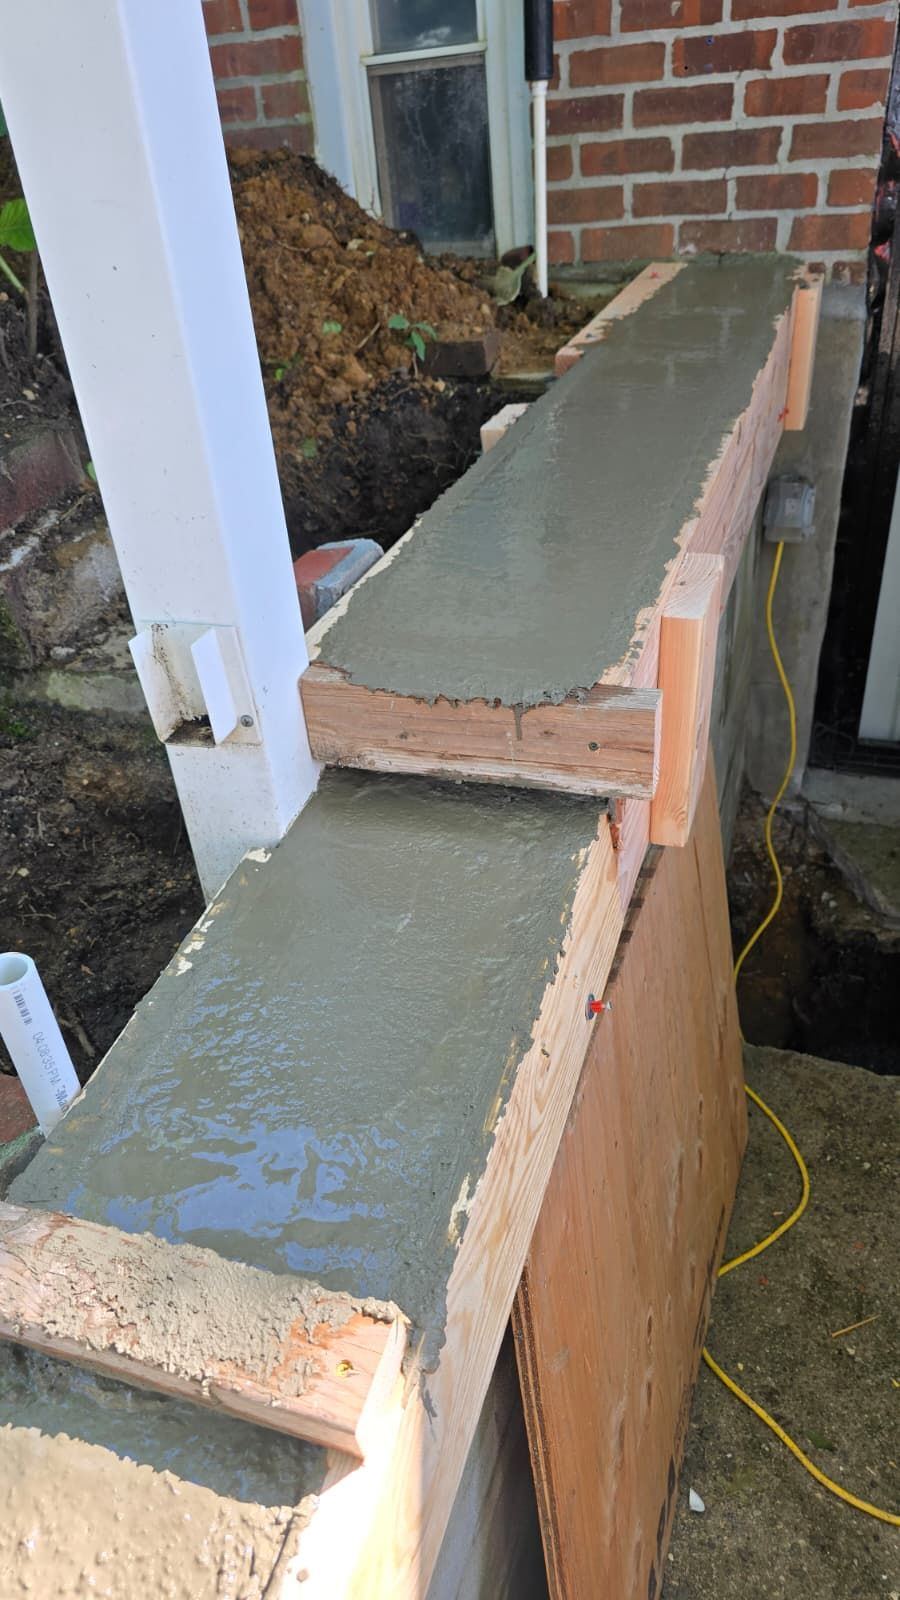
Visit 2 (September 4, morning): sump pump and drain line
A sump pump was installed in a new basin in the corner of the areaway, and a trench was dug to run the PVC discharge line along the wall.
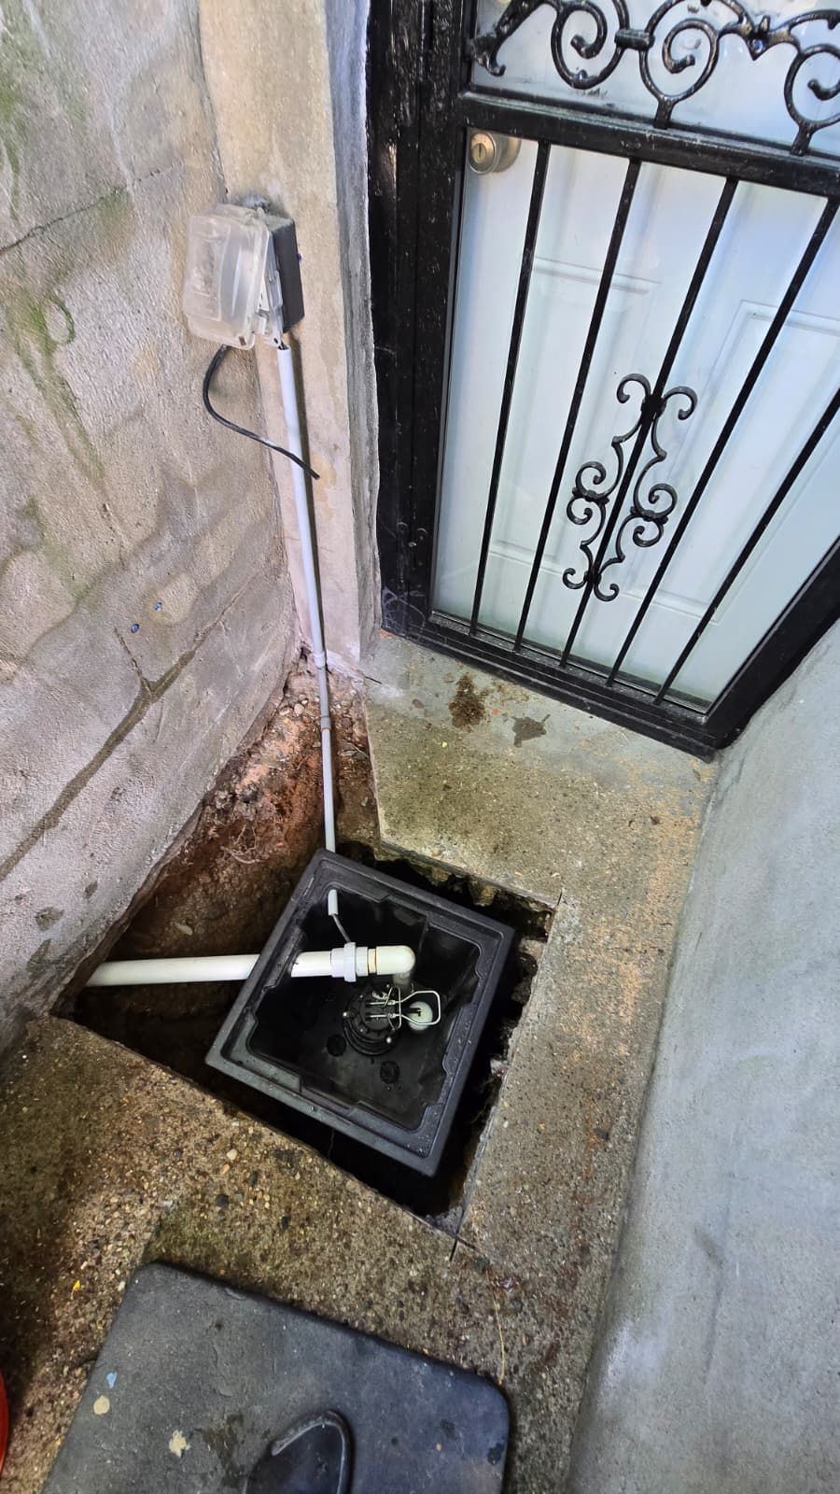
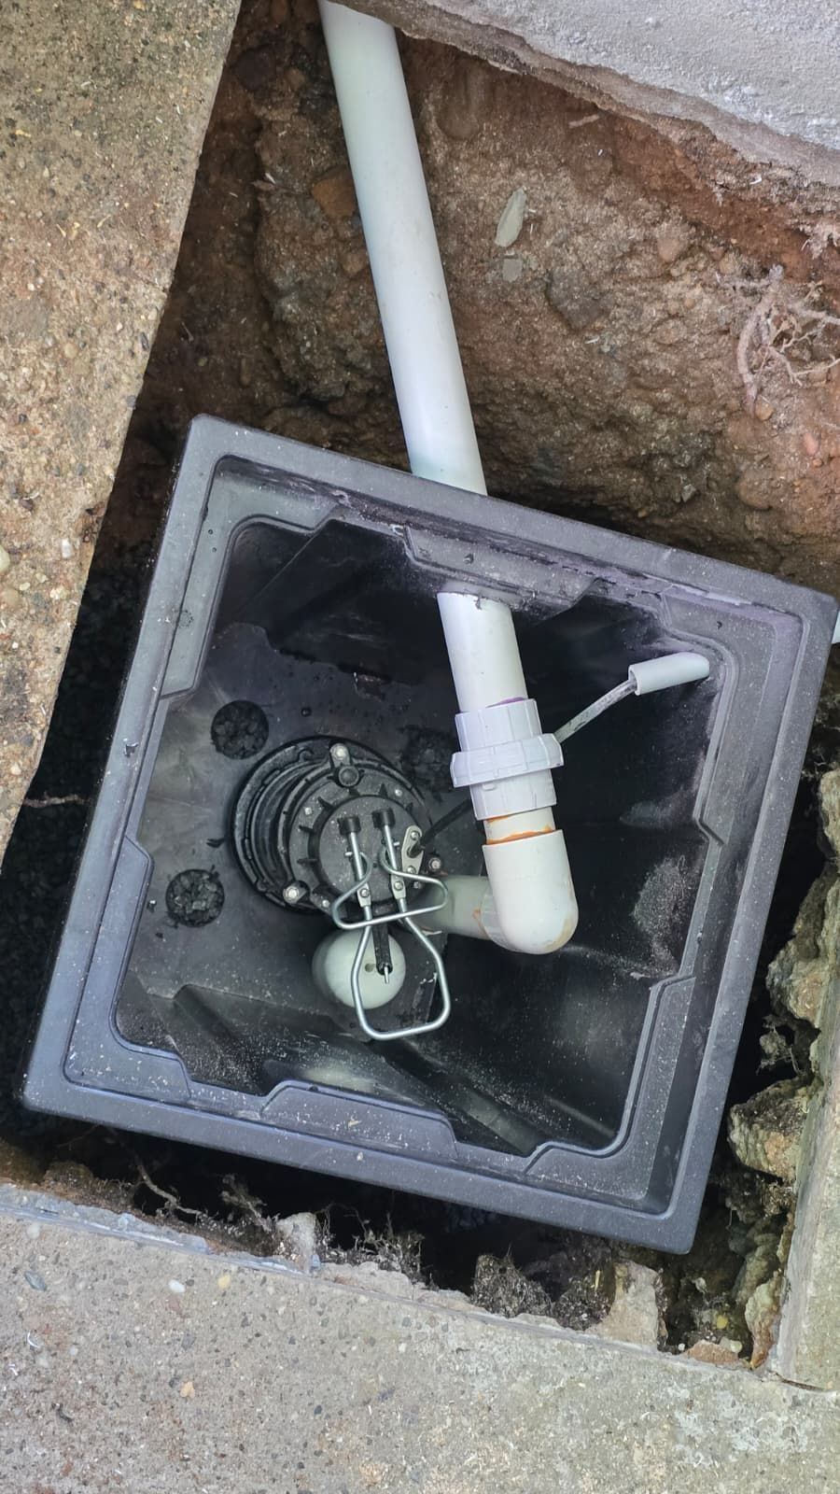
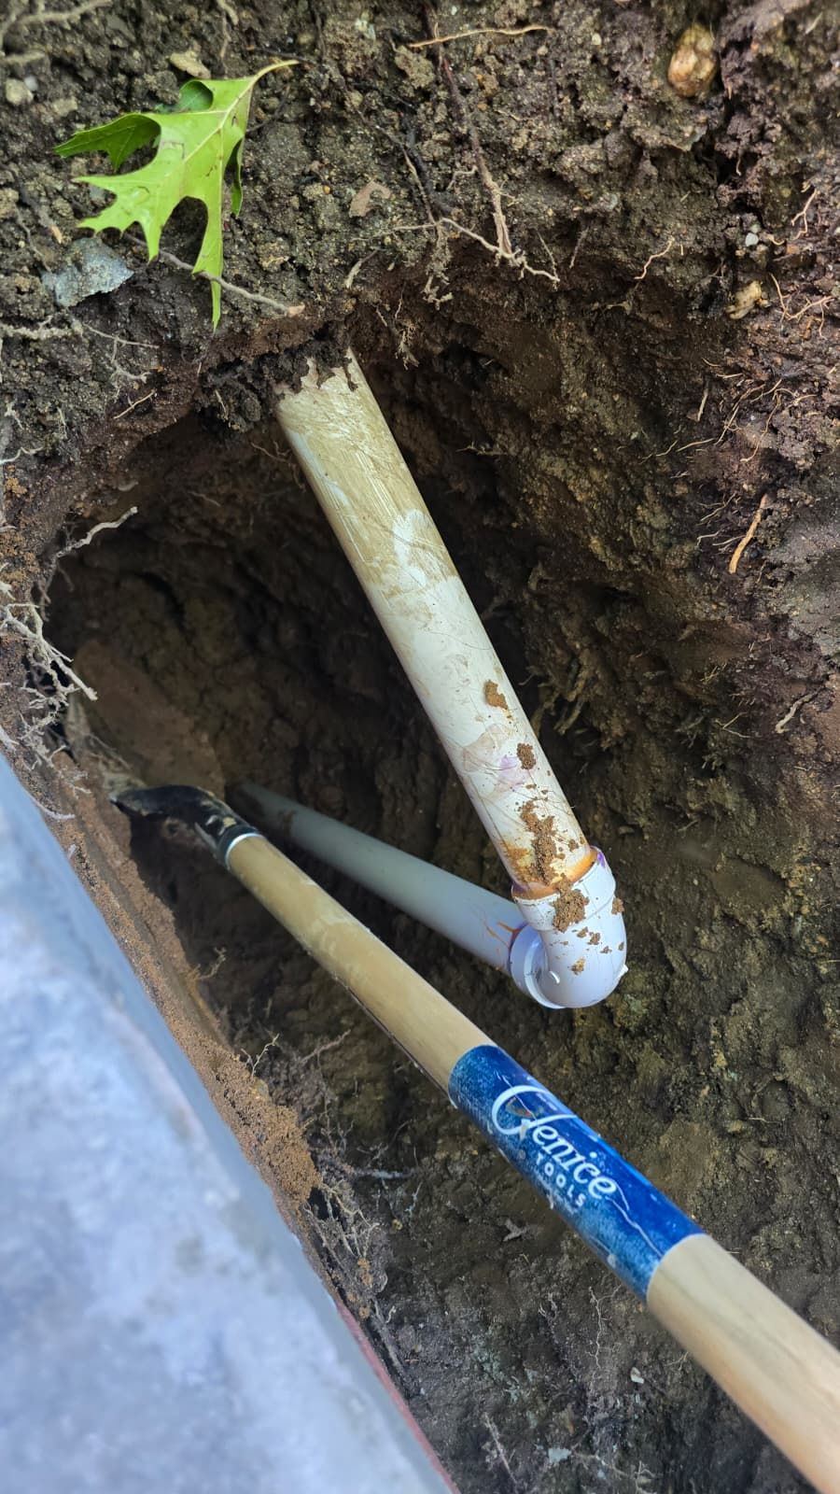
Visit 3 (September 4, afternoon): walls, caps and drain set
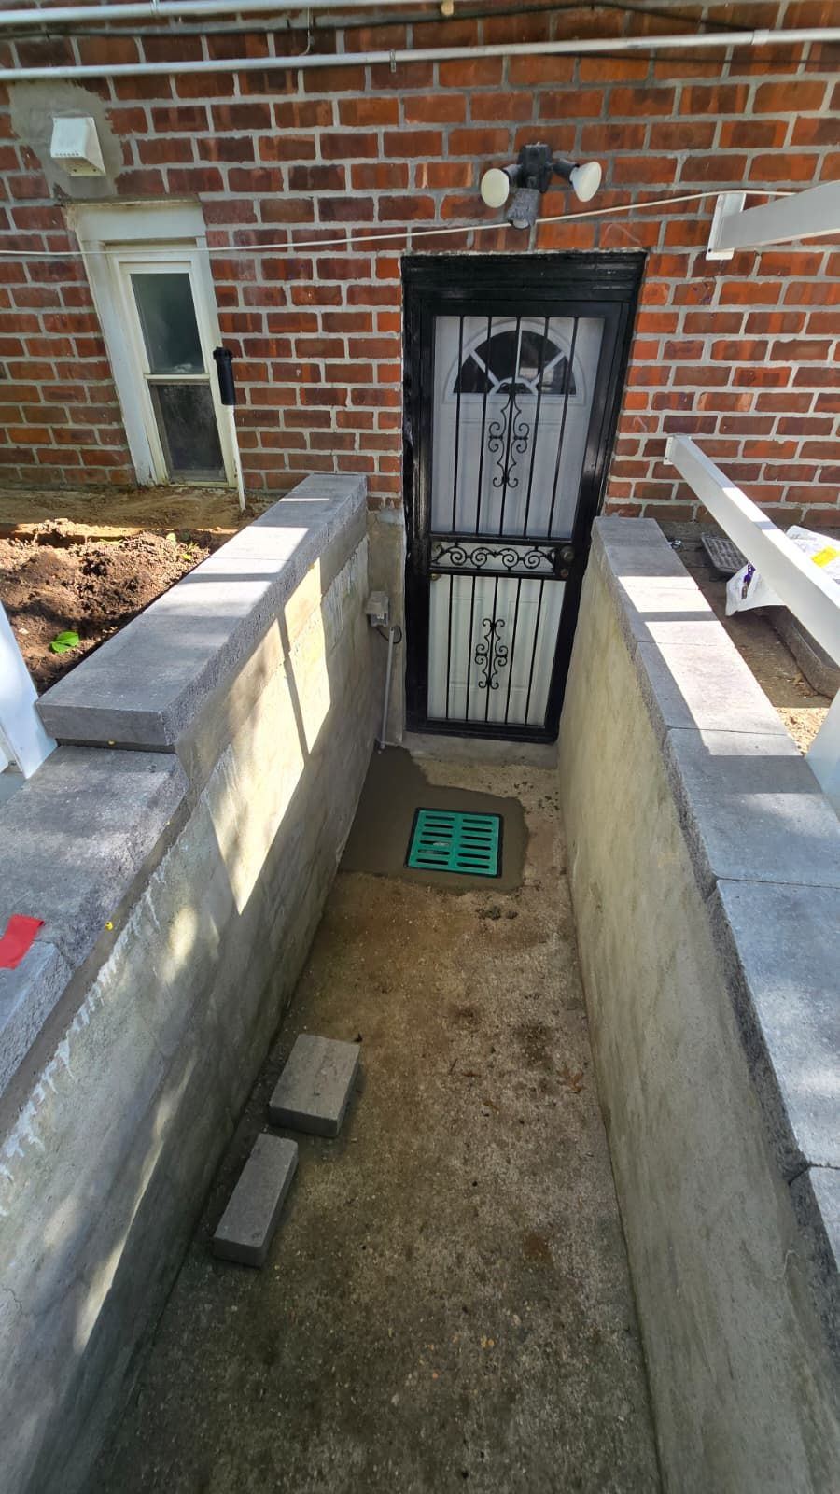
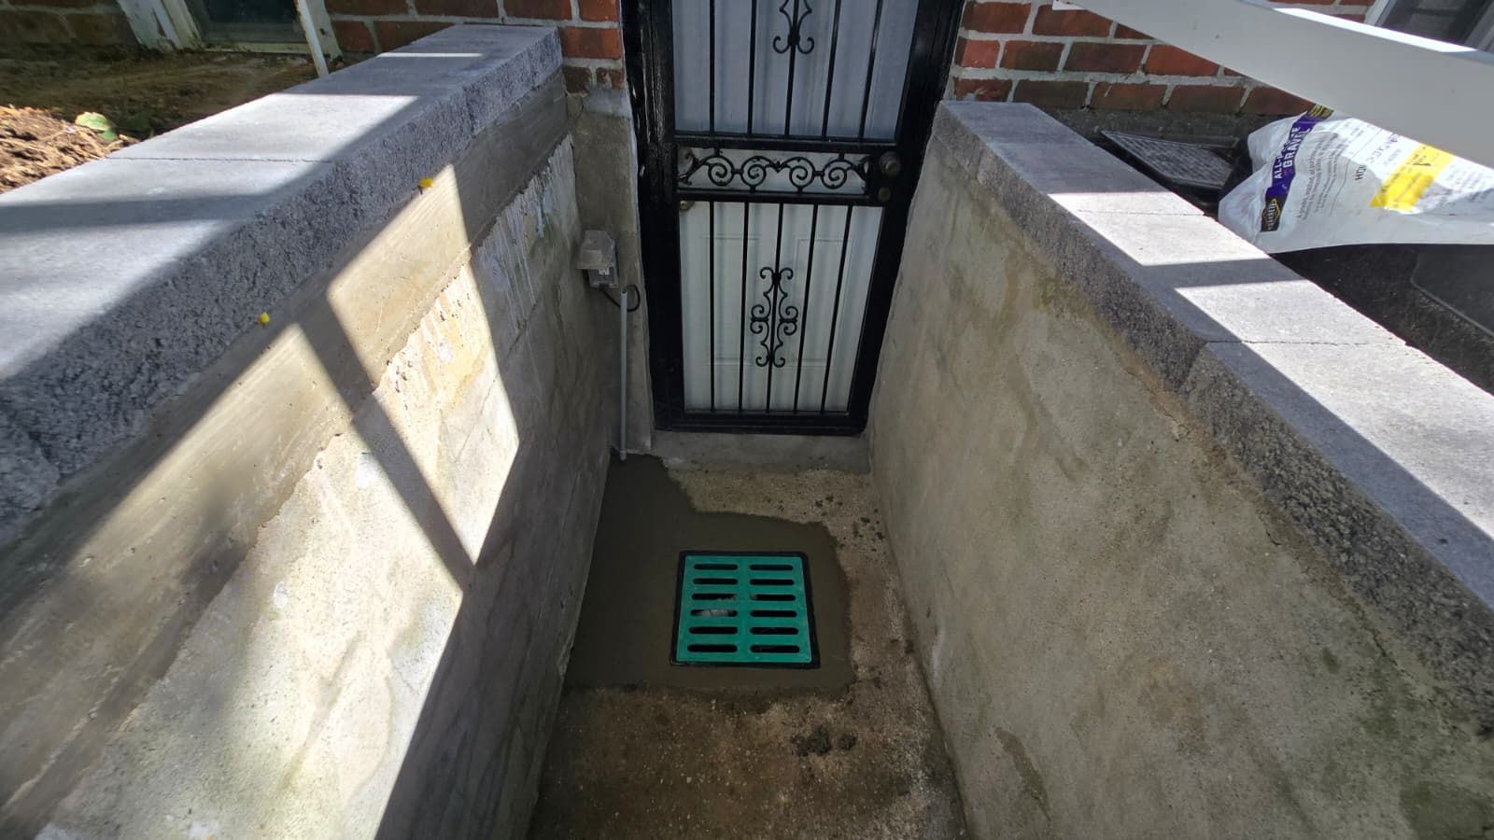
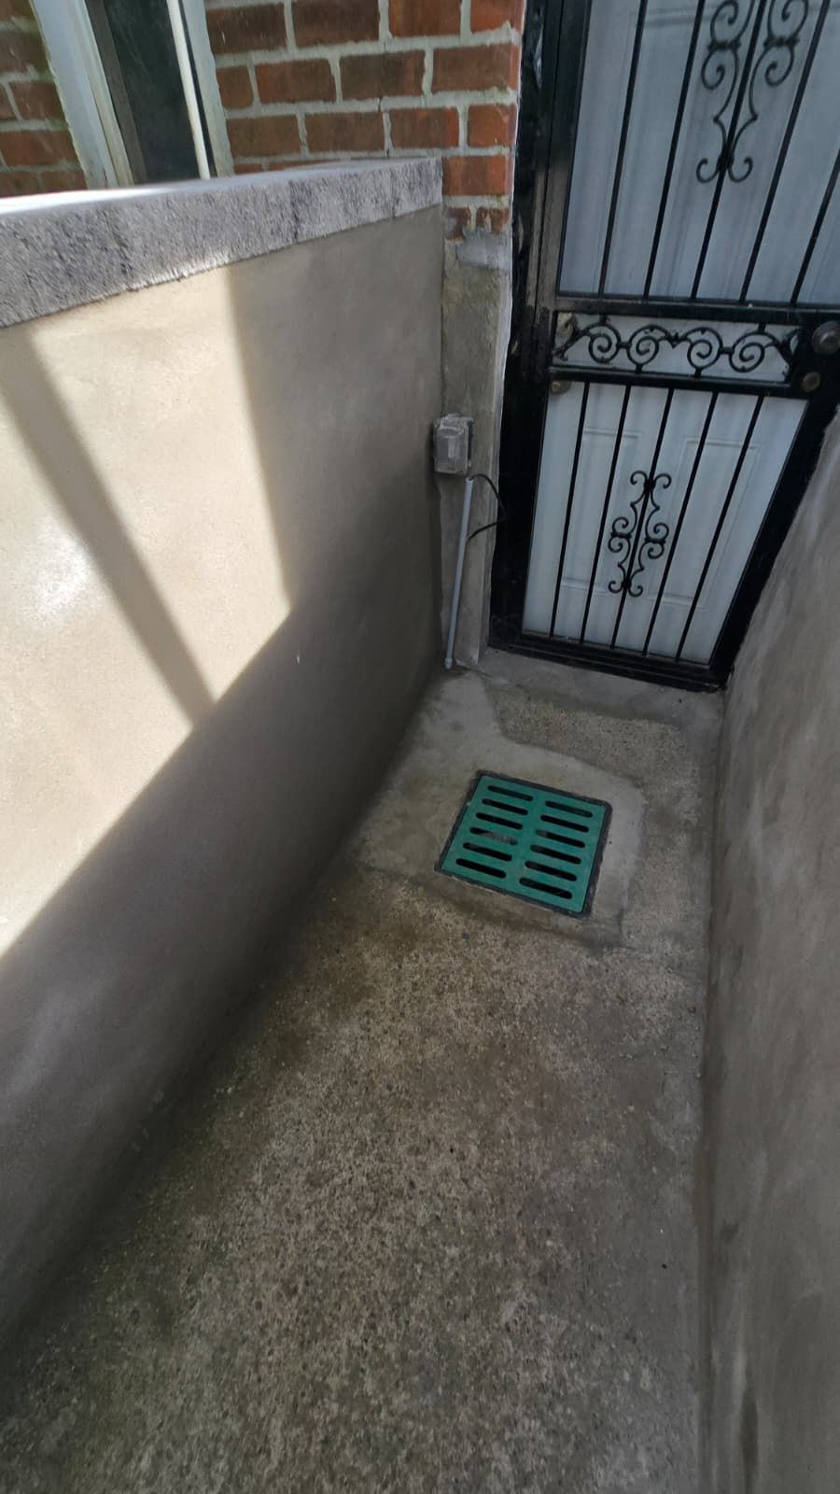
With the caps on and the areaway drain and grate set, the stairwell was ready for its floor.
Visit 4 (September 8): finished
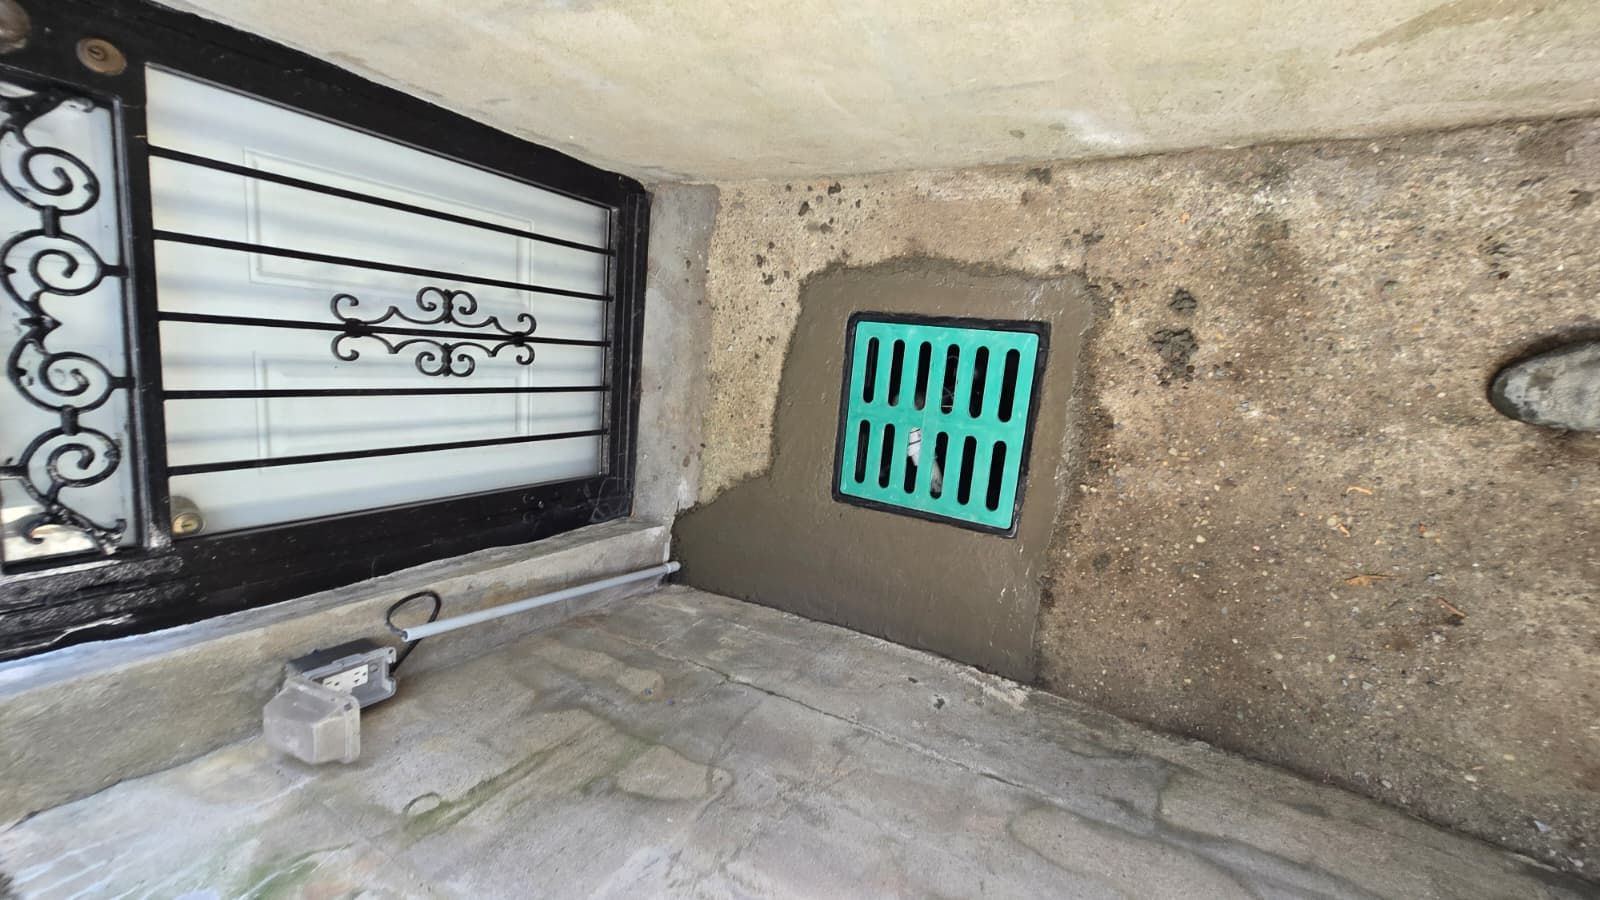
The walls were parged smooth and a new concrete floor was poured and pitched to the drain at the basement door.
Scope summary
- New poured concrete wall caps
- Sump basin, sump pump and PVC discharge line
- Areaway drain and grate
- Parged walls
- New concrete floor pitched to the drain
Have a basement entrance that floods?
See our drainage service, related retaining wall and steps work, or request a free estimate.